What Materials Are Commonly Used for Crawl Space Encapsulation in 2026, and Why Do They Matter?
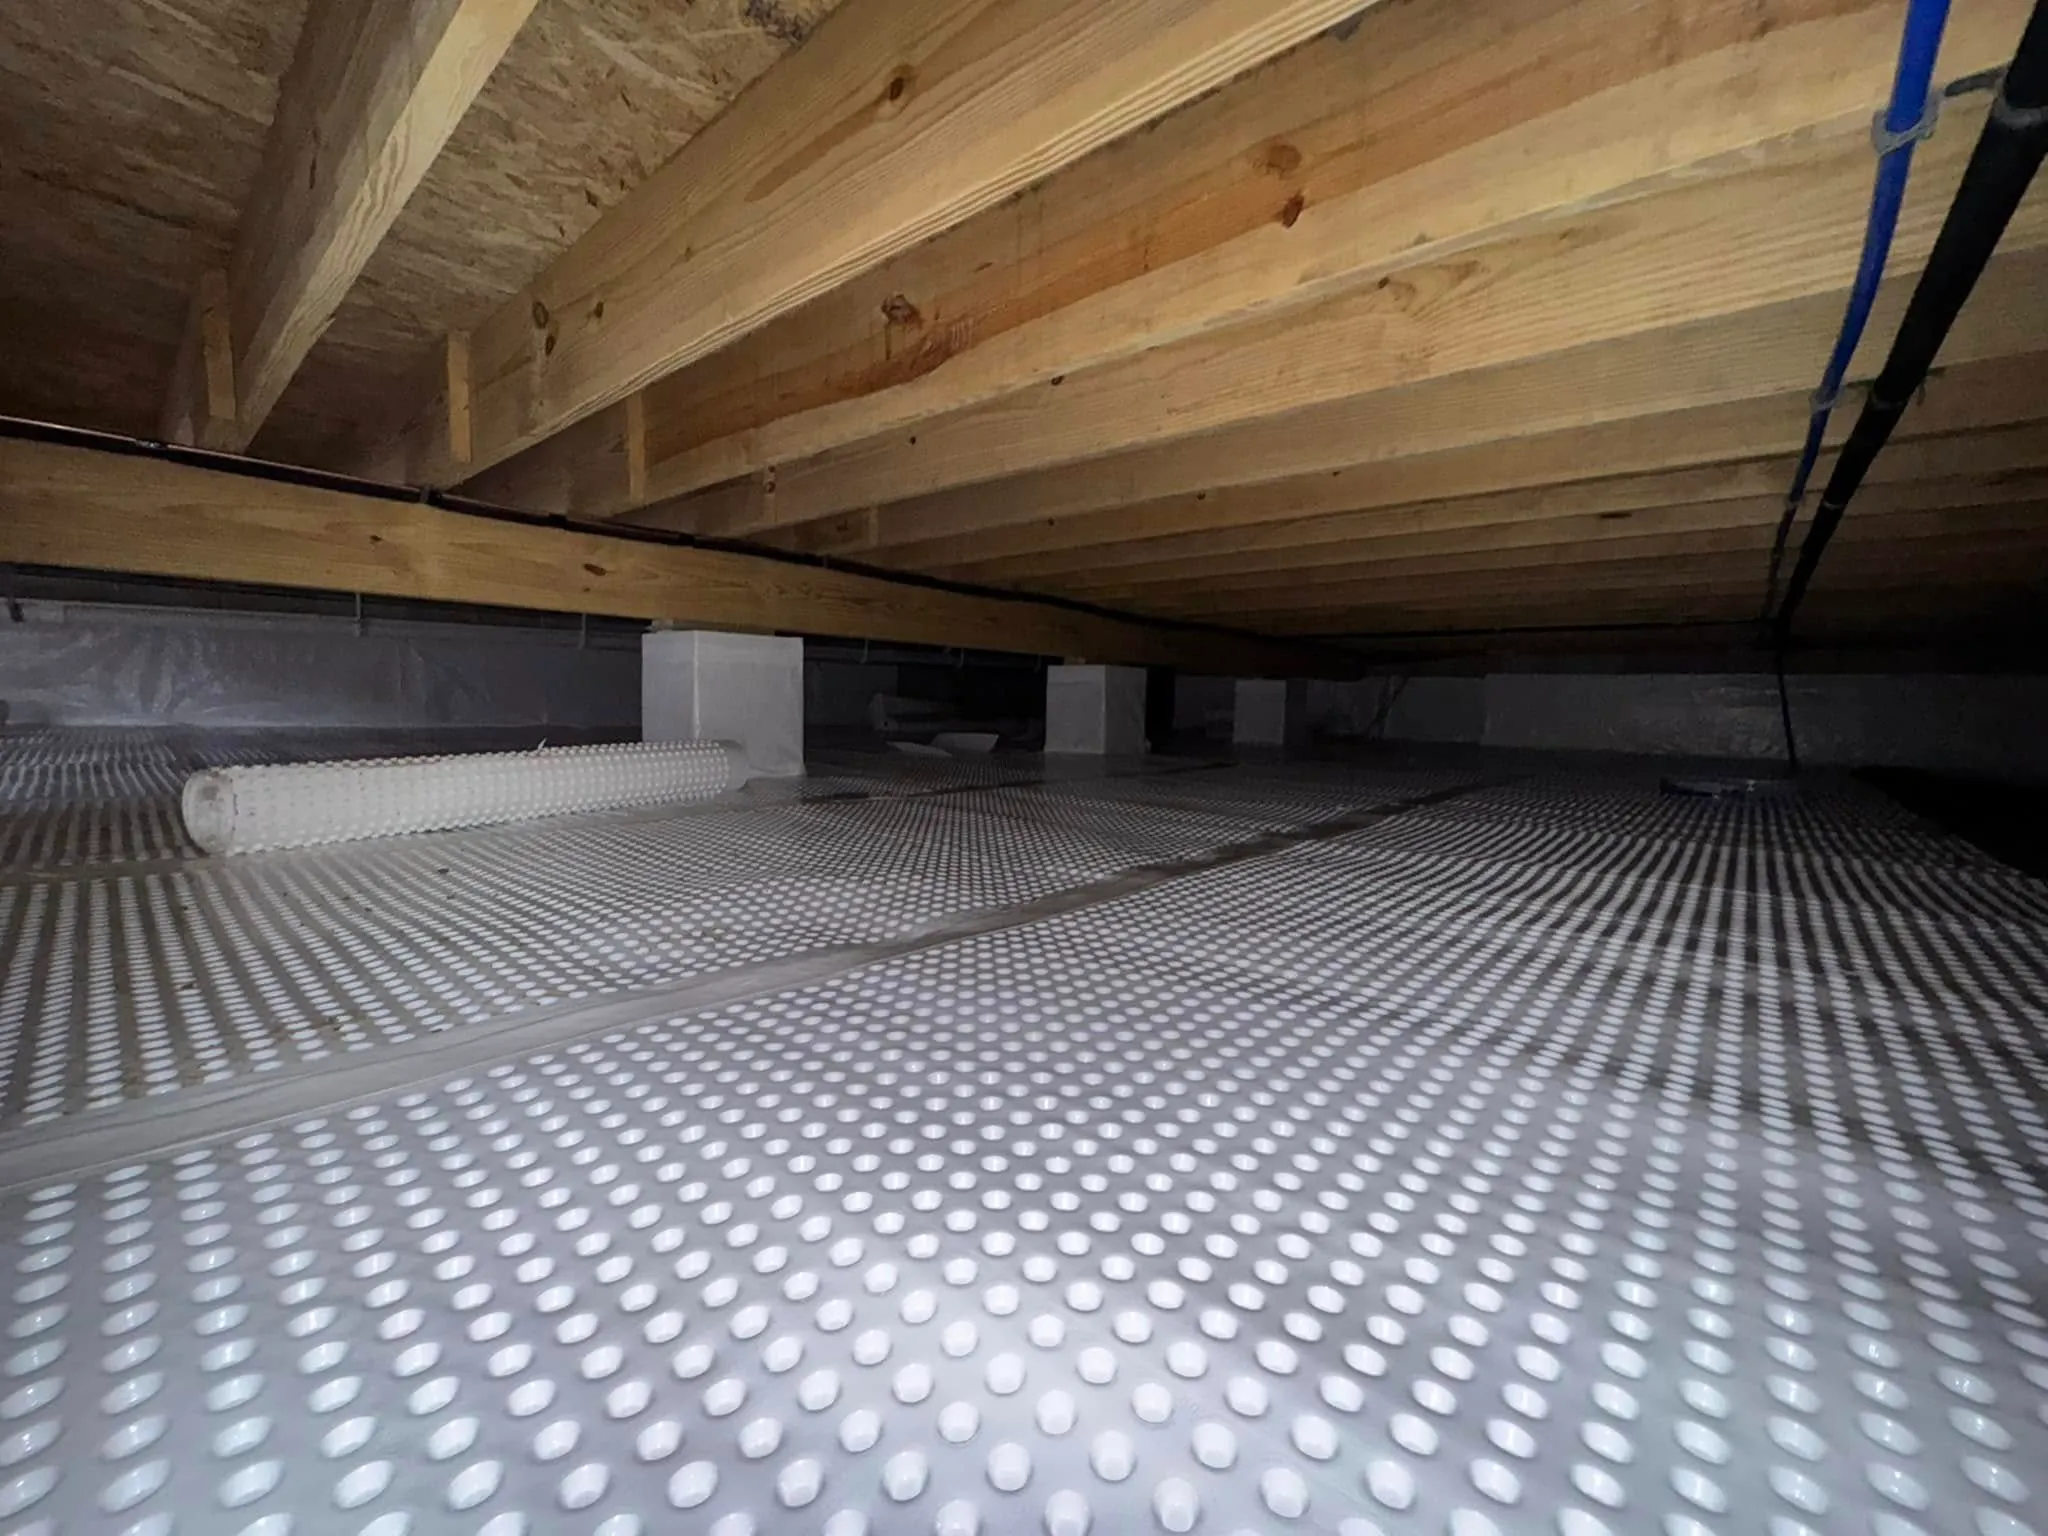
Most crawl space encapsulation material choices in 2026 fall into five groups: a polyethylene vapor barrier over the soil and…


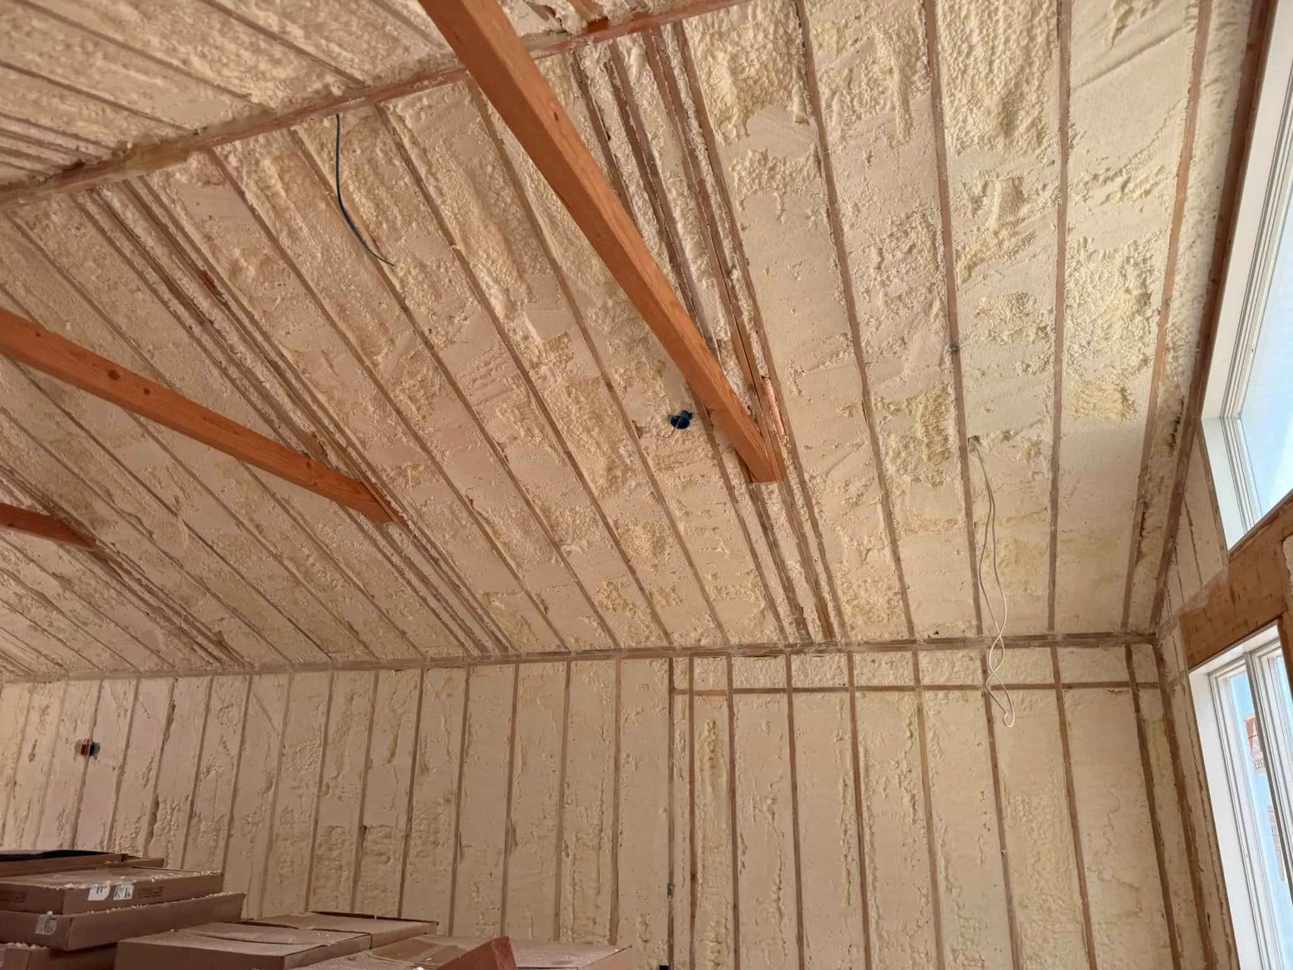
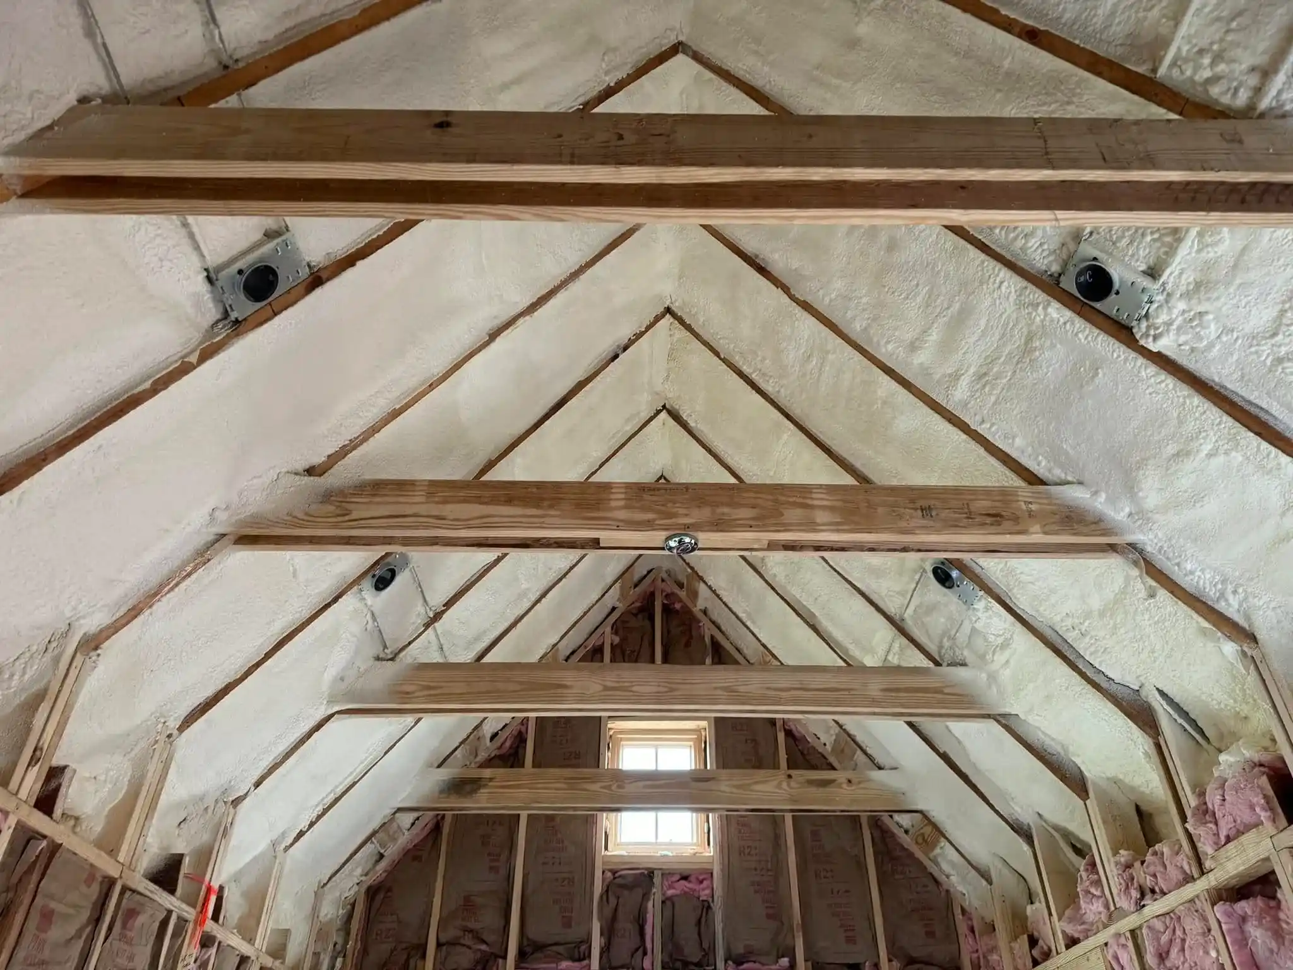
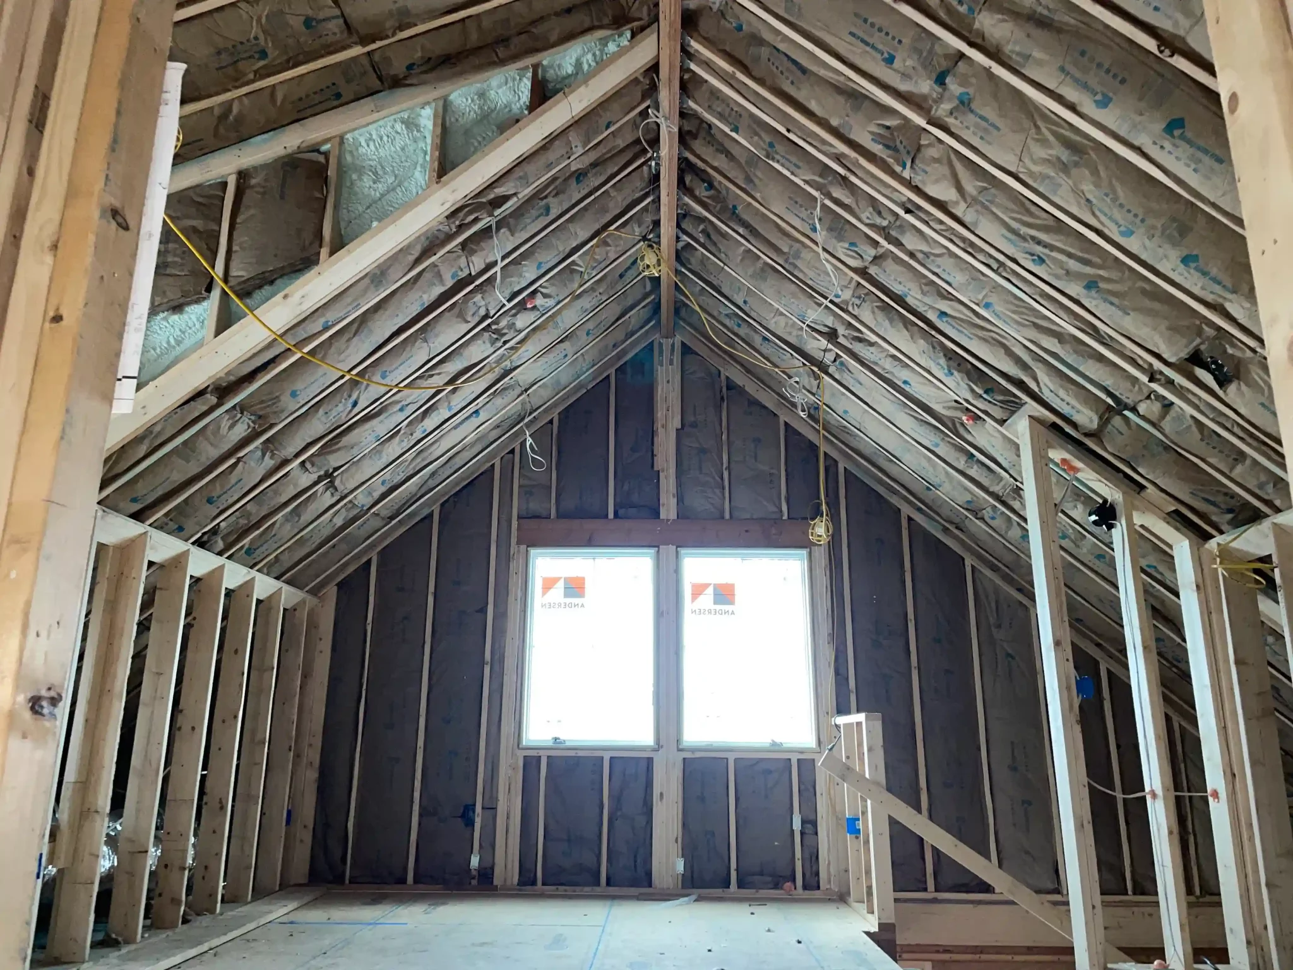
The right insulation choices depend on your climate zone, the specific areas of your property that need attention, and whether you are building new or retrofitting an existing structure. Temperature balance improves when you combine the correct insulation material with proper air sealing and moisture control, addressing all three modes of heat transfer: conduction, convection, and radiation. No single insulation type works best everywhere, but understanding how each material performs in different parts of the building envelope allows you to make targeted decisions that produce measurable comfort and efficiency gains.
Temperature balance in a building means maintaining consistent, comfortable conditions from room to room and floor to floor, regardless of outdoor weather. That consistency depends on slowing heat transfer through the building envelope, which includes walls, ceilings, floors, windows, and foundations. Heat moves by three mechanisms: conduction through solid materials, convection through air movement, and radiation across open spaces. Professional insulation services can help address weaknesses in the building envelope and improve temperature consistency throughout the property.
Building insulation works primarily by trapping small pockets of air or gas within its structure. Since air is a poor conductor of heat, these pockets slow conductive transfer. The effectiveness of bulk insulation is measured by its R-value, which quantifies thermal resistance. The DOE’s Guide to Home Insulation explains that the greater the R-value, the more heat flow is reduced between the inside and outside of a building.
According to the Wikipedia article on building insulation, buildings typically use a combination of bulk insulation and reflective insulation to address all three heat transfer modes. When insulation is properly selected and installed across the entire envelope, it reduces the load on HVAC systems, minimizes temperature swings between rooms, and helps maintain steady indoor conditions year-round.
Not all insulation materials perform the same way, and matching the right type to the right location makes a significant difference in temperature balance.
| Insulation Type | R-Value Per Inch | Best Application | Key Strength | Limitation |
|---|---|---|---|---|
| Fiberglass batts | R-2.9 to R-3.8 | Standard wall cavities, attics with regular spacing | Widely available, easy to install in open cavities | Can leave gaps and air pockets if not fitted carefully |
| Cellulose (loose fill) | R-3.1 to R-3.8 | Attics, existing wall cavities via dense-pack | Fills irregular spaces, conforms to obstructions | Can settle over time, reducing effective R-value |
| Closed-cell spray foam | R-6.0 to R-6.5 | Rim joists, crawl spaces, wall cavities, irregular gaps | Air seals and insulates simultaneously, adds structural strength | Higher material cost, requires professional installation |
| Open-cell spray foam | R-3.5 to R-3.7 | Wall cavities, attics, sound-dampening applications | Expands to fill cavities completely, lower cost than closed-cell | Does not provide a vapor barrier at typical thicknesses |
| Rigid foam board (XPS) | R-5.0 | Continuous exterior insulation, basement walls, under slab | Provides continuous thermal break, resists moisture | Must be covered with thermal barrier per building code |
| Rigid foam board (polyiso) | R-5.6 to R-6.5 | Exterior sheathing, roof insulation | Highest R-value per inch among common rigid boards | R-value decreases at lower temperatures |
| Mineral wool | R-3.3 to R-4.2 | Walls, attics, fire-rated assemblies | Naturally fire resistant, retains R-value when wet better than fiberglass | Heavier than fiberglass, can be more difficult to cut |
| Radiant barrier | N/A (reflects radiation) | Attics in hot climates | Reduces radiant heat gain significantly | Minimal benefit in cold climates, requires adjacent air space |
The DOE and ENERGY STAR’s recommended R-values vary significantly based on where your property is located. These recommendations are tied to the 2021 International Energy Conservation Code and account for regional heating and cooling demands.
For example, in climate zones 4 through 8, an uninsulated attic should be brought up to R-60, while a floor over an unconditioned space may need R-30 to R-38 depending on the zone. Walls in colder regions may benefit from continuous exterior insulation of R-5 to R-10 in addition to cavity insulation.
The point is not simply to hit a number, but to ensure that every part of the envelope meets a minimum thermal resistance so that no single area becomes a weak point dragging down overall performance. A poorly insulated attic will undermine even well-insulated walls, and vice versa.
Insulation alone cannot stop convective heat transfer. Air leaks around windows, doors, electrical boxes, plumbing penetrations, and at framing joints allow conditioned air to escape and unconditioned air to enter. This air movement creates uneven temperatures, drafts, and higher energy bills.
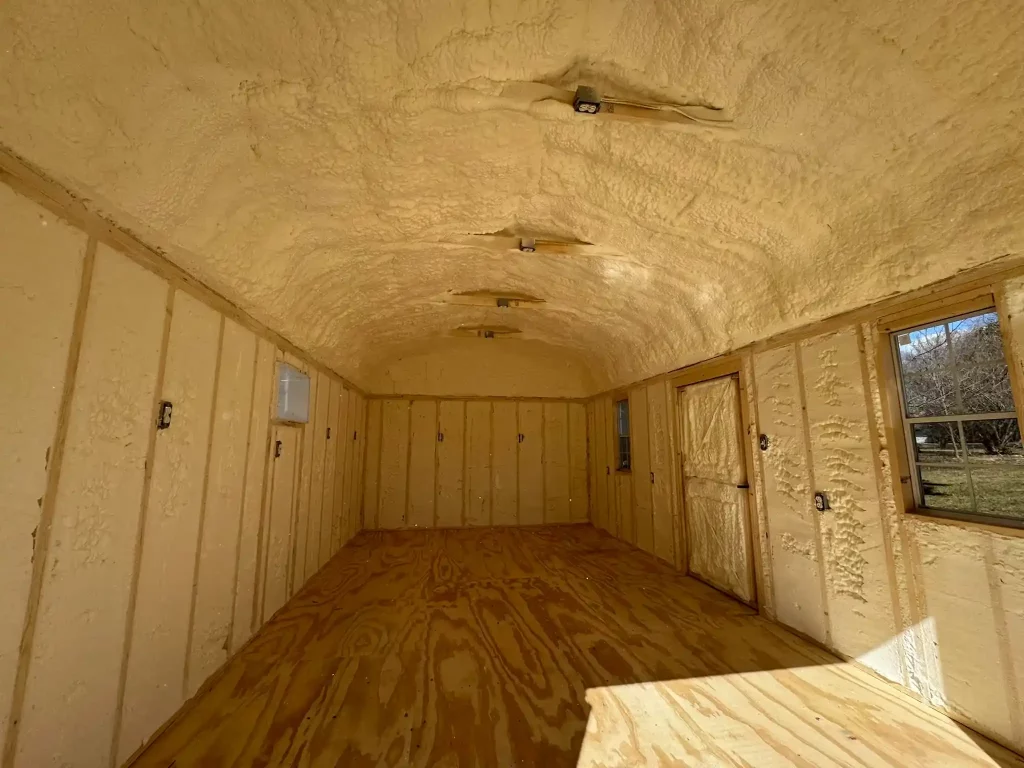
Spray foam insulation is particularly effective here because it expands to fill gaps and cracks as it cures, creating an air-impermeable layer. But even with other insulation types, a dedicated air-sealing pass using caulk, spray foam, and weatherstripping should happen before or alongside insulation installation.
The DOE’s insulation guide notes that reducing unwanted air leaks in combination with adding insulation to attics, floors, crawl spaces, and basement rim joists produces the largest energy savings. Without air sealing, you are essentially trying to heat or cool a building while leaving the windows cracked.
Tightening a building envelope with better insulation and air sealing reduces uncontrolled air movement, which is good for temperature balance. However, it also means less natural ventilation, which raises the risk of moisture accumulation and poor indoor air quality if not addressed.
The EPA recommends that homes receive at least 0.35 air changes per hour, but not less than 15 cubic feet per minute per person, based on ASHRAE Standard 62.2-2016. Buildings with tight enclosures may need supplemental mechanical ventilation to meet these targets.
The WHO guidelines on moisture control emphasize that 75 to 80% of all building envelope problems are caused to some degree by moisture. When warm, moist indoor air moves through gaps in the envelope and contacts cold surfaces, condensation forms. Over time, this leads to mold growth, material degradation, and reduced insulation effectiveness. The WHO notes that adequate thermal insulation, proper vapor barriers, and controlled ventilation work together to keep relative humidity on surfaces below the 75 to 80% threshold where mold growth typically begins.
The practical implication is straightforward: when you upgrade insulation, plan for ventilation and moisture control at the same time. Mechanical ventilation with heat recovery (HRV or ERV) is often the right solution for well-insulated, airtight buildings because it provides fresh air while retaining the conditioned temperature.
A thermal bridge is any point in the building envelope where a continuous path of high-conductivity material allows heat to bypass the insulation layer. Wood or steel studs, floor joists, and framing around windows and doors all create thermal bridges.
In a wall with R-13 cavity insulation, the studs themselves might have an effective R-value of only R-4 to R-5. Since studs can represent up to 25% of a wall’s surface area, the overall assembly performance drops well below the cavity insulation rating. This is why adding continuous exterior insulation, such as rigid foam board, is one of the most effective ways to improve actual thermal performance. It covers the framing members and creates a continuous thermal break.
The Wikipedia article on building insulation notes that thermal bridges are common at building corners, around electrical boxes, and anywhere insulation has been displaced to make room for infrastructure. Identifying and addressing these weak points during an insulation upgrade is what separates a marginal improvement from a noticeable one in terms of comfort.
| Property Type | Recommended Focus | Why It Matters |
|---|---|---|
| Older homes (pre-1980) | Attic insulation upgrade, air sealing, wall dense-pack | Original insulation is often minimal or settled; largest gains come from top-down improvements |
| New construction | Continuous exterior insulation, sealed crawl spaces, balanced ventilation | Design flexibility allows integrated approach from the start |
| Crawl space properties | Closed-cell spray foam on rim joists, sealed and insulated crawl space floors | Unsealed crawl spaces introduce humidity and cold air directly into living areas |
| Homes with hot attics | Radiant barrier plus bulk insulation to R-49 or higher | Radiant barriers reduce solar heat gain through the roof, bulk insulation slows conductive transfer |
| Multi-story buildings | Floor/ceiling assemblies between conditioned and unconditioned spaces | Temperature stratification between floors is a common complaint that insulation at floor assemblies directly addresses |
A well-planned insulation approach shows itself in several ways. You should notice more even temperatures from room to room and floor to floor, with fewer cold spots near exterior walls in winter or hot zones near ceilings in summer. Energy bills should trend downward as HVAC systems cycle less frequently. You should not see condensation on windows during cold weather, which would indicate that air sealing has been done without adequate ventilation or that interior surfaces are too cold. The installation team should be able to explain exactly which R-values they are targeting, why they selected specific materials for each area, and how they plan to handle air sealing and ventilation as part of the same project. Peninsula Insulation Solutions can help homeowners evaluate these factors as part of a broader insulation strategy. If a contractor only discusses material and price without addressing air movement, moisture, or ventilation, that is a signal to ask more questions.
Peninsula Insulation, LLC helps property owners identify exactly where their building envelope is losing energy and which insulation choices will deliver the most improvement in temperature balance. Our team evaluates every part of the structure, from attic to foundation, and recommends targeted solutions based on your specific conditions and climate zone.
Request a Quote | Schedule an Insulation Assessment
Call us at (410) 770-2624 or email wil@mdsprayfoam.net to get started.
Only up to the point where the insulation meets or exceeds the R-value recommendation for your climate zone and the weak points in the envelope are addressed. Adding insulation beyond recommended levels in one area while leaving another area under-insulated produces diminishing returns.
Insulation itself does not make a home too tight, but air sealing that accompanies insulation upgrades can reduce natural air exchange. When that happens, mechanical ventilation should be added to maintain adequate fresh air as recommended by ASHRAE standards.
Spray foam provides both insulation and air sealing in a single step, which makes it particularly effective for rim joists, crawl spaces, and irregular cavities where other materials are difficult to install properly. Its value depends on the specific application and the condition of the existing building envelope.
Uneven temperatures between rooms, high energy bills, visible settling or gaps in attic insulation, and ice dams forming on the roof in winter are all indicators that your current insulation may be underperforming. A professional energy audit can pinpoint exactly where improvements are needed.
Sealed and insulated crawl spaces generally perform better for temperature balance and moisture control than vented ones, especially in humid climates. The EPA and building science community increasingly recommend closing crawl spaces, sealing the ground with a vapor barrier, and insulating the walls rather than the floor above.